Planning a house extension in Greenwich starts with the property you have, the space you need and the permissions that apply to your address. Loftnix Developments visits homeowners in Greenwich and across London to discuss practical options for rear, side-return and larger home extensions.
Start with how you want to use the space
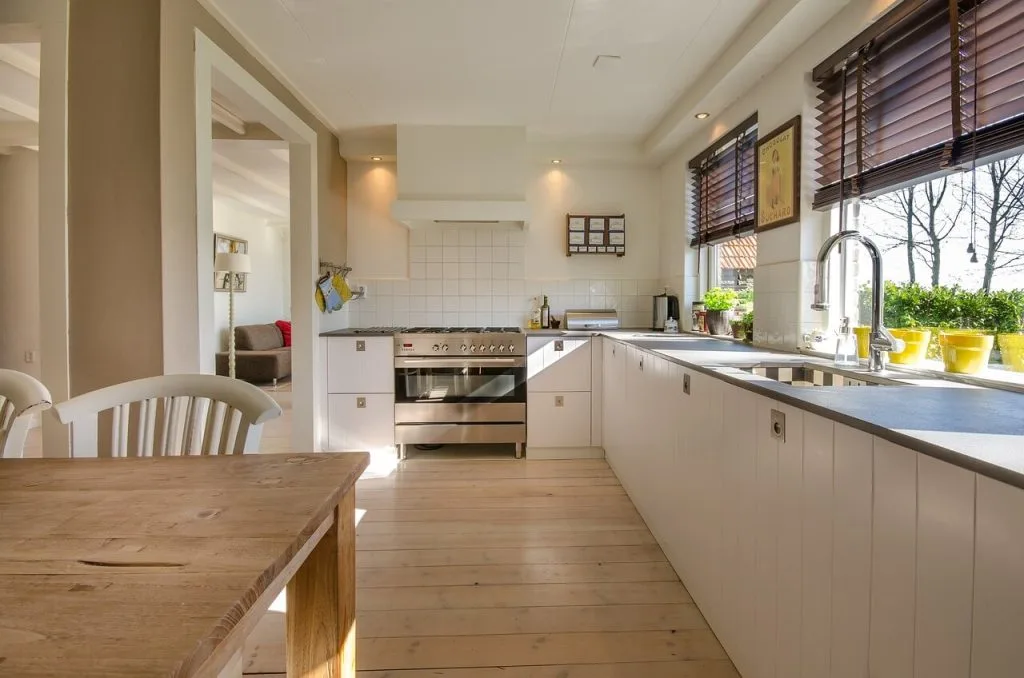
A larger kitchen is only one possible goal. You may need room for dining, better access to the garden, more natural light or space for family life. Agreeing the purpose first helps determine whether a rear extension, side-return or internal reconfiguration is the most useful route.
During an initial visit, we look at the existing layout, garden space, access, drainage and how the proposed room would connect to the rest of the home. A sensible design also considers storage, heating and the effect on daylight in existing rooms.
Which extension might suit a Greenwich home?
Rear extension
A single-storey rear extension can make room for a kitchen and dining area that opens onto the garden. The size, glazing and roof form should be planned around the existing building and neighbouring properties.
Side-return extension
Some terraced homes have a narrow strip beside the kitchen. Bringing that space into the house can improve the shape of the ground floor, but the design must account for drainage, shared boundaries and light.
Wraparound or two-storey extension
A larger proposal may create more flexible living space or an additional room upstairs. Structural work, the roofline, access and planning requirements become especially important as the scope grows.
Planning checks in Greenwich
Some house extensions can fall within permitted development rights, subject to limits and conditions. These rights do not apply in the same way to every property, and previous alterations can affect what remains available. Building Regulations approval is a separate consideration for most extensions. The Planning Portal extension guidance explains the national starting point.
Greenwich includes conservation areas and properties affected by additional controls. The Royal Borough’s conservation area information is useful when checking a specific address. We would confirm the individual property’s status and requirements before treating any design as approved.
What should a quotation cover?
A useful quotation should describe the agreed scope, structural and groundworks assumptions, windows and doors, insulation, electrics, plumbing, finishes and any design or approval work. It should also explain exclusions and how changes will be agreed. Comparing like-for-like scopes makes it easier to understand the real cost of each proposal.
Arrange a visit at your Greenwich property
We visit clients at their homes by appointment; there is no walk-in office. Tell us what you want to change and we can discuss options before preparing a quotation. Book a free site visit, call Eivinas on 07519 443315 or contact the office on 020 3488 1825.
Explore our London house extension service, view all areas we serve and browse examples of work involving our team. Some gallery projects were delivered as subcontractors.